
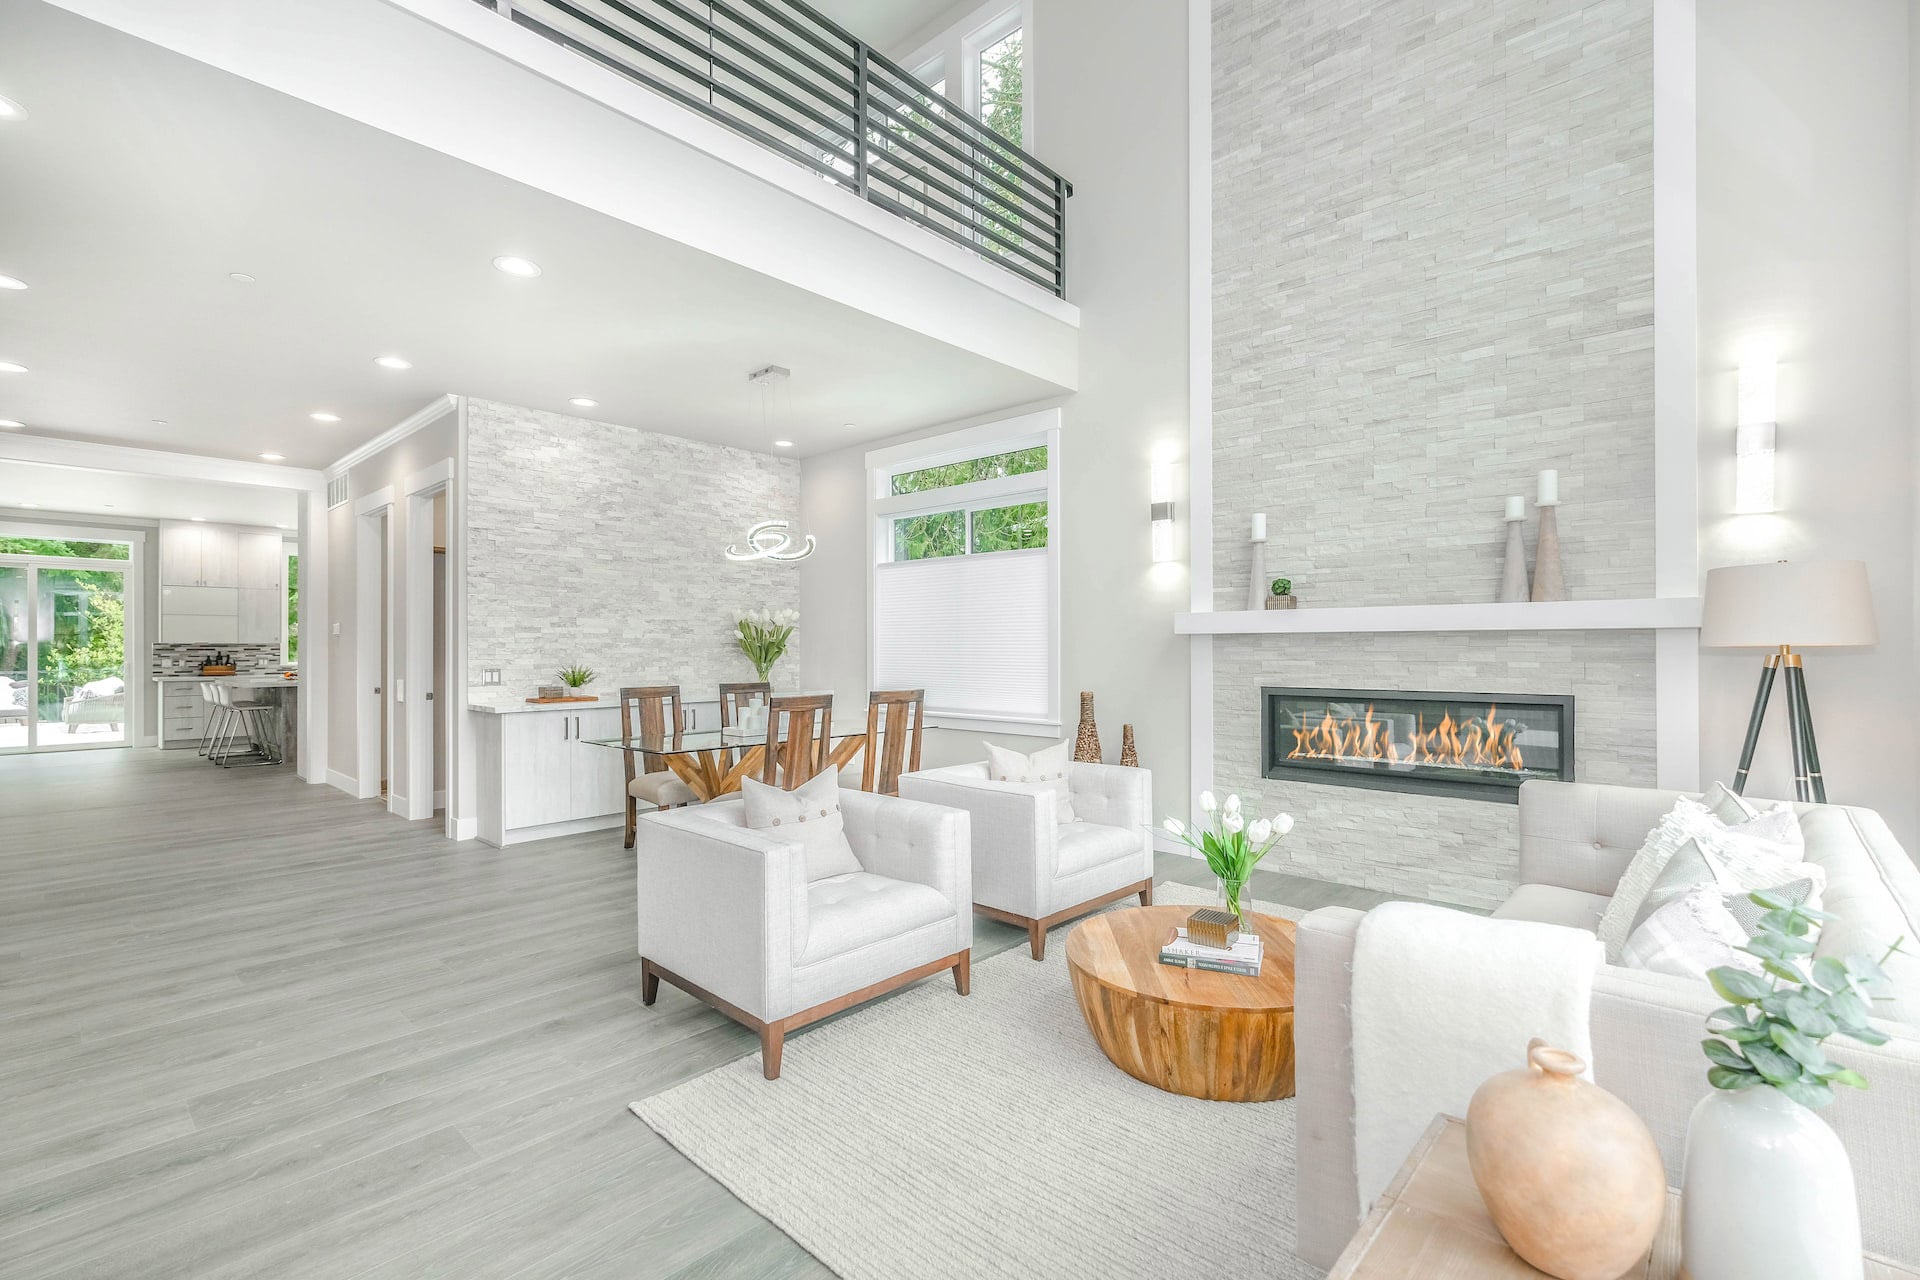
121 West 48th Street #11010203

Kansas City, MO 64112
Beds
4
Baths
5
Square Ft.
3,620
$1,419,000
This four bedroom, four and a half bath Sulgrave Condominium represents an imaginative consolidation of three individual units on north and south sides of the 11th floor, providing views of the Country Club Plaza and downtown skyline as well as the south tree canopy from spacious balconies off the north… Read MoreRead Less
Listing courtesy of Parkway Real Estate LLC 816-820-8055
Listing Snapshot
Days Online
0
Last Updated
Property Type
Condominium
Beds
4
Full Baths
4
Partial Baths
1
Square Ft.
3,620
Lot Size
0.08 Acres
Year Built
1965
MLS Number
2650995
Property Location Map
Additional Details
Property Access
Road Responsibility: Public Maintenance, Road Surface: Paved
Appliances & Equipment
Cooktop, Dishwasher, Disposal, Dryer, Microwave, Refrigerator, Built-In Oven, Electric Range, Stainless Steel Appliance(s), Washer
Basement
Concrete, Garage Entrance
Building
Built in 1965, Living area: 3620, Construction Materials: Brick Veneer, Concrete
Cooling
Electric
Exterior Features
Balcony
Fireplaces
2 fireplaces, Gas, Kitchen, Living Room
Floors
Carpet, Wood
Garage
3 spaces
Heating
Central Gas
Home Owner's Association
Association Fee: $3,594, Fee Frequency: Monthly, Fee Includes: All Amenities, Building Maint, Curbside Recycle, Lawn Service, Maintenance Free, Management, Insurance, Roof Repair, Roof Replace, Snow Removal, Trash, Water
Laundry
Bedroom Level
Lot
0.0831 acres
Parking
Attached, Basement, Secured
Pool
In Ground
Sewer
Public Sewer
Taxes
Parcel Number: 30-530-17-07-00-0-11-009, Legal Description: The Sulgrave Condominium Unit 110103 and 1103 with parking stalls C90-91-92 and storage lockers B68-69-70 deeded as limited common elements appurtenant
Utilities
Water Source: Public
Windows
Thermal Windows
Find The Perfect Home

'VIP' Listing Search

Whenever a listing hits the market that matches your criteria you will be immediately notified.

Join The List
Mortgage Calculator
Monthly Payment
$0
David Van Noy
Broker/Owner
Agent profile image

Schools In The Area

Check out nearby schools with ratings and contact info.

Similar Listings

View More Listings

Listings courtesy of Heartland MLS as distributed by MLS GRID, based on information submitted to the MLS GRID as of . Information is provided exclusively for consumers' personal noncommercial use and may not be used for any purpose other than to identify prospective properties consumers may be interested in purchasing. Data is deemed reliable but is not guaranteed by MLS GRID. All data is obtained from various sources and may not have been verified by broker or MLS GRID. Supplied Open House Information is subject to change without notice. All information should be independently reviewed and verified for accuracy. Properties may be listed or sold by various participants in the MLS, who may not be the office/agent presenting the information.